
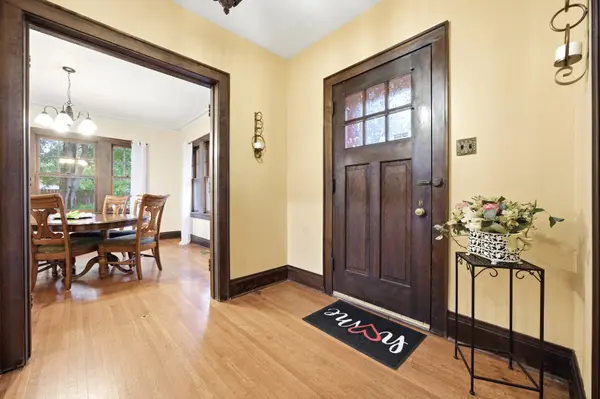

186 N Du Bois AVE, Elgin, IL 60123
See all 59 photos
186 N Du Bois AVE, Elgin, IL 60123
REQUEST A TOUR If you would like to see this home without being there in person, select the "Virtual Tour" option and your agent will contact you to discuss available opportunities.
In-PersonVirtual Tour
$ 474,900
Est. payment /mo
Save
Price Dropped by $20K

186 N Du Bois AVE Elgin, IL 60123

5 Beds

2.5 Baths

4,592 SqFt


UPDATED:

Key Details

Property Type Single Family Home

Sub Type Detached Single

Listing Status Active

Purchase Type For Sale

Square Footage 4,592 sqft

Price per Sqft $103

MLS Listing ID 12718627

Style Colonial

Bedrooms 5

Full Baths 2

Half Baths 1

Year Built 1930

Annual Tax Amount $9,290

Tax Year 2025

Lot Dimensions 106X130

Property Sub-Type Detached Single

Property Description

Significant Price Adjustment-Unbeatable Value & Business Opportunity! The ultimate setup for a self-employed business owner, contractor, or buyer looking to build immediate equity. Situated on a rare, premium buildable double lot, this unique all-brick property offers an astounding 4,592 total square feet of space, providing unmatched versatility and future expansion potential. Perfect for managing equipment, work vehicles, inventory, or setting up a private workshop, the exterior features an extensive amount of parking space, an attached garage, a separate 2-car detached garage, a solid concrete slab installed in 2023, and a custom-designed storage shed built in 2024. Bring your cosmetic design vision to transform the expansive interior and build massive equity throughout. You have ultimate peace of mind knowing the most expensive, high-ticket structural and mechanical items are already done for you: * Dual-Zone HVAC: 1st-floor furnace and A/C installed in 2016, 2nd-floor furnace and A/C installed in 2016 (1st-floor A/C updated in 2021). Both units were fully serviced in 2025 with a new cooling fan, main fan, pilot, board, and flame sensor, alongside 2 newly installed smart thermostats. * Roof: Front half of the roof and side dent area completely replaced in 2023; the remaining back half side was replaced in 2016. * More Upgrades: Water heater installed in 2018, all brick replaced throughout the house, and garage doors/transmitters completely replaced in 2022. A substantial rear addition completed in 2016 beautifully expands the living zones, delivering an expansive 1st-floor family room just off the main living area, a large exterior deck, a spacious 4th bedroom facing the back of the house, and a massive primary bedroom suite complete with a private master bathroom and an oversized walk-in closet. The kitchen comes equipped with a regular stove/oven and leads beautifully into your living zones. Need even more space? The basement provides exceptional additional storage capacity or the perfect blank canvas to customize into extra living space or a dedicated home business headquarters. Property is completely vacant and ready for quick showings. To make this deal even sweeter, this property is eligible for a $5,000 Chase Homebuyer Grant! Offered in as-is condition, this home is priced aggressively to reflect the need for interior cosmetic updates while offering infrastructure you won't find anywhere else. Bring your business, your design vision, and your offers today!

Location

State IL

County Kane

Area Elgin

Rooms

Basement Finished, Storage Space, Full

Interior

Interior Features 1st Floor Bedroom, Built-in Features, Walk-In Closet(s), Bookcases, Historic/Period Mlwk, Open Floorplan, Granite Counters, Workshop

Heating Natural Gas, Forced Air

Cooling Central Air

Flooring Hardwood

Fireplaces Number 1

Fireplaces Type Wood Burning, Includes Accessories

Fireplace Y

Appliance Double Oven, Microwave, Dishwasher, Refrigerator, Washer, Dryer, Disposal, Stainless Steel Appliance(s)

Laundry Gas Dryer Hookup, In Unit, Laundry Chute, Sink

Exterior

Garage Spaces 2.5

Community Features Curbs, Sidewalks, Street Lights

Roof Type Asphalt

Building

Lot Description Mature Trees

Dwelling Type Detached Single

Building Description Aluminum Siding,Vinyl Siding,Steel Siding,Brick, No

Sewer Public Sewer

Water Public

Level or Stories 2 Stories

Structure Type Aluminum Siding,Vinyl Siding,Steel Siding,Brick

New Construction false

Schools

Elementary Schools Highland Elementary School

Middle Schools Kimball Middle School

High Schools Larkin High School

School District 46 , 46, 46

Others

HOA Fee Include None

Ownership Fee Simple

Special Listing Condition None


Midwest Real Estate Data (MRED) IDX
Listed by Leticia Lara of  HomeSmart Connect LLC 
DeeAnn Nicholas
DeeAnn Nicholas

Broker License ID: 471.020645

+1(847) 262-0738 | dee@deenicholas.com

GET MORE INFORMATION

Name
Phone*
Message

Go tour this home

186 N Du Bois AVE