

404 Heatherwood DR, Oswego, IL 60543
See all 6 photos
404 Heatherwood DR, Oswego, IL 60543
REQUEST A TOUR If you would like to see this home without being there in person, select the "Virtual Tour" option and your agent will contact you to discuss available opportunities.
In-PersonVirtual Tour
$ 664,900
Est. payment /mo
Save
New

404 Heatherwood DR Oswego, IL 60543

5 Beds

4.5 Baths

2,900 SqFt


UPDATED:

Key Details

Property Type Single Family Home

Sub Type Detached Single

Listing Status Active

Purchase Type For Sale

Square Footage 2,900 sqft

Price per Sqft $229

Subdivision Gates Creek West

MLS Listing ID 12761395

Bedrooms 5

Full Baths 4

Half Baths 1

HOA Fees $300/ann

Year Built 2005

Annual Tax Amount $12,800

Tax Year 2024

Lot Size 0.296 Acres

Lot Dimensions 160 X 86 X 137 X 189

Property Sub-Type Detached Single

Property Description

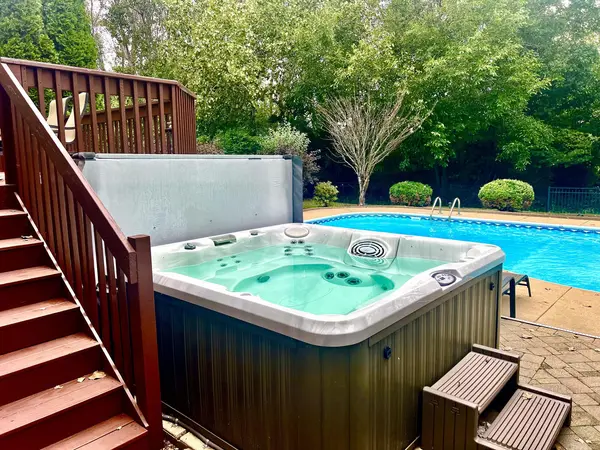
Welcome to a great house. Gates Creek West presents this spacious home with so much to offer. A large foyer welcomes you to this newer home w living room, separate dining room & eat-in kitchen w silver maple cabinets & granite counter-tops w large island. Kitchen opens to large family room w cathedral ceilings and wood burning fireplace and gas starter. First floor also features private office. 2nd floor boasts the master bedroom suite plus 3 large additional bedrooms. 4 full baths & additional 1/2 bath on first floor. Full finished Basement features a new and spacious bedroom, full bathroom, a fitness room and a recreational area. Large deck overlooks the in-ground pool, a new hot tub, and pergola for your enjoyment. New tear off roof. 3 car over-sized and heated garage w hot/cold water spicket. Beautifully landscaped yard has sprinkler system. House is located close to all amenities like schools and shopping centers near by. Show and sell today!

Location

State IL

County Kendall

Area Oswego

Rooms

Basement Finished, Exterior Entry, Full

Interior

Interior Features Cathedral Ceiling(s)

Heating Natural Gas, Forced Air

Cooling Central Air

Flooring Hardwood

Fireplaces Number 1

Fireplaces Type Wood Burning, Gas Starter, Includes Accessories

Equipment Security System, CO Detectors, Ceiling Fan(s), Sump Pump, Sprinkler-Lawn

Fireplace Y

Appliance Range, Microwave, Dishwasher, Refrigerator, Washer, Dryer

Exterior

Exterior Feature Hot Tub

Garage Spaces 3.0

Roof Type Asphalt

Building

Dwelling Type Detached Single

Building Description Vinyl Siding,Brick, No

Sewer Public Sewer

Water Public

Level or Stories 2 Stories

Structure Type Vinyl Siding,Brick

New Construction false

Schools

Elementary Schools Grande Reserve Elementary School

Middle Schools Yorkville Middle School

High Schools Yorkville High School

School District 115 , 115, 115

Others

HOA Fee Include None

Ownership Fee Simple

Special Listing Condition None


Midwest Real Estate Data (MRED) IDX
Listed by Pedro Astudillo of  RE/MAX City 
DeeAnn Nicholas
DeeAnn Nicholas

Broker License ID: 471.020645

+1(847) 262-0738 | dee@deenicholas.com

GET MORE INFORMATION

Name
Phone*
Message

Go tour this home

404 Heatherwood DR