

3323 Kimberly Downs RD, Davenport, IA 52807
See all 37 photos
3323 Kimberly Downs RD, Davenport, IA 52807
REQUEST A TOUR If you would like to see this home without being there in person, select the "Virtual Tour" option and your agent will contact you to discuss available opportunities.
In-PersonVirtual Tour
$ 250,000
Est. payment /mo
Save
New

3323 Kimberly Downs RD Davenport, IA 52807

4 Beds

2 Baths

912 SqFt


UPDATED:

Key Details

Property Type Single Family Home

Sub Type Detached Single

Listing Status Active

Purchase Type For Sale

Square Footage 912 sqft

Price per Sqft $274

MLS Listing ID 12759676

Style Ranch

Bedrooms 4

Full Baths 2

Year Built 1966

Annual Tax Amount $2,528

Tax Year 2025

Lot Size 6,098 Sqft

Lot Dimensions 60x101

Property Sub-Type Detached Single

Property Description

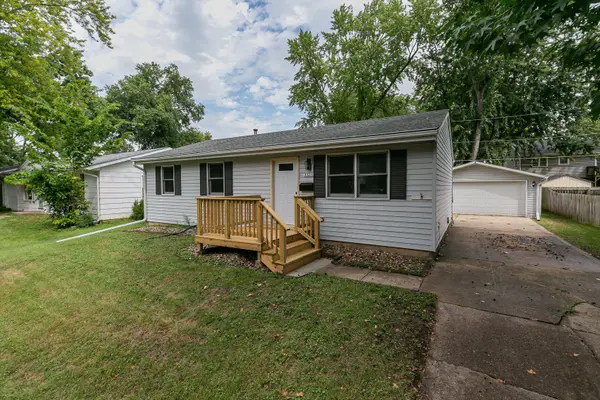
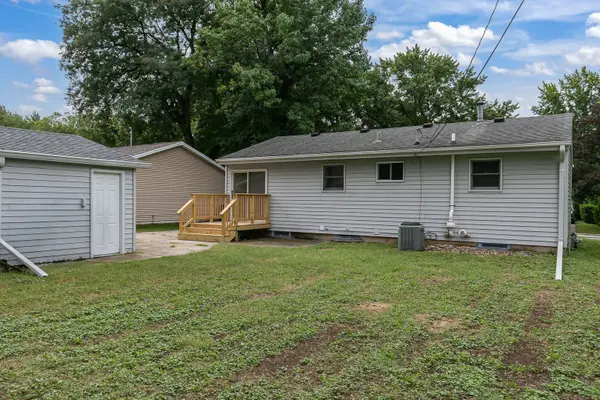
Go see this stunning 4 bedroom, 2 bathroom ranch in the heart of Davenport, this home promises the perfect blend of convenience, comfort, and tranquility. Revel in the allure of brand new windows, floors, doors, appliances, and fixtures that adorn this splendid dwelling. Indulge in the luxury of a beautifully tiled shower and a modern updated kitchen complete with a stylish backsplash and granite countertops. Ample room to stretch out in the newly finished basement with non-conforming bedroom, brand new bathroom with walk in shower and huge L-shaped rec room. Step outside onto the new front and back decks, perfect for enjoying the outdoors. This home is move-in ready, inviting you to experience a harmonious blend of modern aesthetics and classic charm.

Location

State IA

County Scott

Area Davenport

Rooms

Basement Finished, Full

Interior

Interior Features Dining Combo, Pantry, Replacement Windows

Heating Natural Gas, Forced Air

Cooling Central Air

Flooring Carpet

Fireplace N

Appliance Range, Microwave, Dishwasher, Refrigerator, Washer, Dryer

Laundry Gas Dryer Hookup, In Unit

Exterior

Garage Spaces 2.0

Community Features Sidewalks, Street Lights, Street Paved

Roof Type Asphalt

Building

Lot Description Level

Dwelling Type Detached Single

Building Description Vinyl Siding, No

Sewer Public Sewer

Water Public

Level or Stories 1 Story

Structure Type Vinyl Siding

New Construction false

Schools

Elementary Schools Garfield Elementary School

Middle Schools Sudlow Middle School

High Schools Central High School

School District 1611 , 1611, 1611

Others

HOA Fee Include None

Special Listing Condition None


Midwest Real Estate Data (MRED) IDX
Listed by Darla Hooper of  RE/MAX Concepts Bettendorf 
DeeAnn Nicholas
DeeAnn Nicholas

Broker License ID: 471.020645

+1(847) 262-0738 | dee@deenicholas.com

GET MORE INFORMATION

Name
Phone*
Message

Go tour this home

3323 Kimberly Downs RD