

550 Ohio AVE #550, St. Charles, IL 60174
See all 32 photos
550 Ohio AVE #550, St. Charles, IL 60174
REQUEST A TOUR If you would like to see this home without being there in person, select the "Virtual Tour" option and your agent will contact you to discuss available opportunities.
In-PersonVirtual Tour
$ 715,000
Est. payment /mo
New

550 Ohio AVE #550 St. Charles, IL 60174

3 Beds

3.5 Baths

2,117 SqFt


UPDATED:

Key Details

Property Type Townhouse

Sub Type T3-Townhouse 3+ Stories

Listing Status Active

Purchase Type For Sale

Square Footage 2,117 sqft

Price per Sqft $337

MLS Listing ID 12760937

Bedrooms 3

Full Baths 3

Half Baths 1

HOA Fees $335/mo

Year Built 2017

Annual Tax Amount $11,952

Tax Year 2025

Lot Dimensions 1121

Property Sub-Type T3-Townhouse 3+ Stories

Property Description

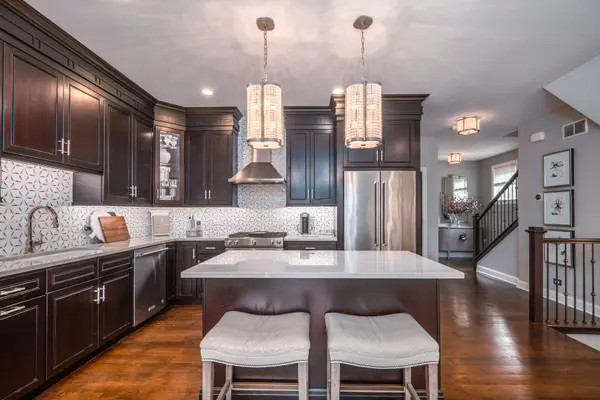
LUXURY DOWNTOWN ST. CHARLES LIVING ~ COMPLETELY REIMAGINED! This stunning three-story townhome is ideally located in-town, a couple blocks from exceptional dining, Whole Foods, shopping and all that this vibrant community has to offer. Thoughtfully designed by the current owner, this exceptional home has been transformed with an impressive array of high-end upgrades and custom detail. Be sure to watch the video and see the feature sheet for a complete list of improvements. The beautifully updated kitchen is a true showstopper, featuring new quartzite counters, a fabulous designer backsplash, a quartz sink and an inviting open-concept connection to the living room. The living room is highlighted by a new fireplace with a sophisticated stone facade and glass stone accents, creating a warm and dramatic focal point. A stunning private office provides the perfect space for working from home, or a quiet retreat. Upstairs the beautiful master suite offers a spacious sanctuary w/ a gorgeous renovated bath, while the second bedroom features its own ensuite bath w/a newly tiled shower. A standout feature of the second floor is the laundry room, complete with lots of built-ins and charming designer tile. You will absolutely enjoy doing laundry! The lower level provides flexibility with a third bedroom and ensuite bath, perfect for guests, family or a private retreat. The oversized garage is impressive boasting epoxy flooring, slat walls, abundant storage and retractable bike racks. Throughout the home, upgraded lighting and custom closet built-ins ~ making storage and organization effortless. Beautifully appointed and perfectly positioned!

Location

State IL

County Kane

Area Campton Hills / St. Charles

Rooms

Basement None

Interior

Interior Features Vaulted Ceiling(s), Cathedral Ceiling(s), 1st Floor Full Bath, Storage, Built-in Features, Walk-In Closet(s), Quartz Counters

Heating Natural Gas, Forced Air

Cooling Central Air

Flooring Hardwood

Fireplaces Number 1

Fireplaces Type Gas Starter, Heatilator

Equipment Water-Softener Owned, CO Detectors, Ceiling Fan(s), Sump Pump

Fireplace Y

Appliance Range, Microwave, Dishwasher, Refrigerator, Washer, Dryer, Disposal, Stainless Steel Appliance(s), Water Softener Owned, Humidifier

Laundry In Unit, Sink

Exterior

Garage Spaces 2.0

Roof Type Asphalt

Building

Lot Description Landscaped

Dwelling Type Attached Single

Building Description Brick,Concrete,Other, No

Story 3

Sewer Public Sewer

Water Public

Structure Type Brick,Concrete,Other

New Construction false

Schools

Elementary Schools Munhall Elementary School

Middle Schools Wredling Middle School

High Schools St Charles East High School

School District 303 , 303, 303

Others

HOA Fee Include Insurance,Exterior Maintenance,Lawn Care,Snow Removal

Ownership Fee Simple w/ HO Assn.

Special Listing Condition None

Pets Allowed Cats OK, Dogs OK

Virtual Tour https://player.vimeo.com/video/1227230264


Midwest Real Estate Data (MRED) IDX
Listed by Ginny Sylvester of  Berkshire Hathaway HomeServices Starck Real Estate 
DeeAnn Nicholas
DeeAnn Nicholas

Broker License ID: 471.020645

+1(847) 262-0738 | dee@deenicholas.com

GET MORE INFORMATION

Name
Phone*
Message

Go tour this home

550 Ohio AVE #550