
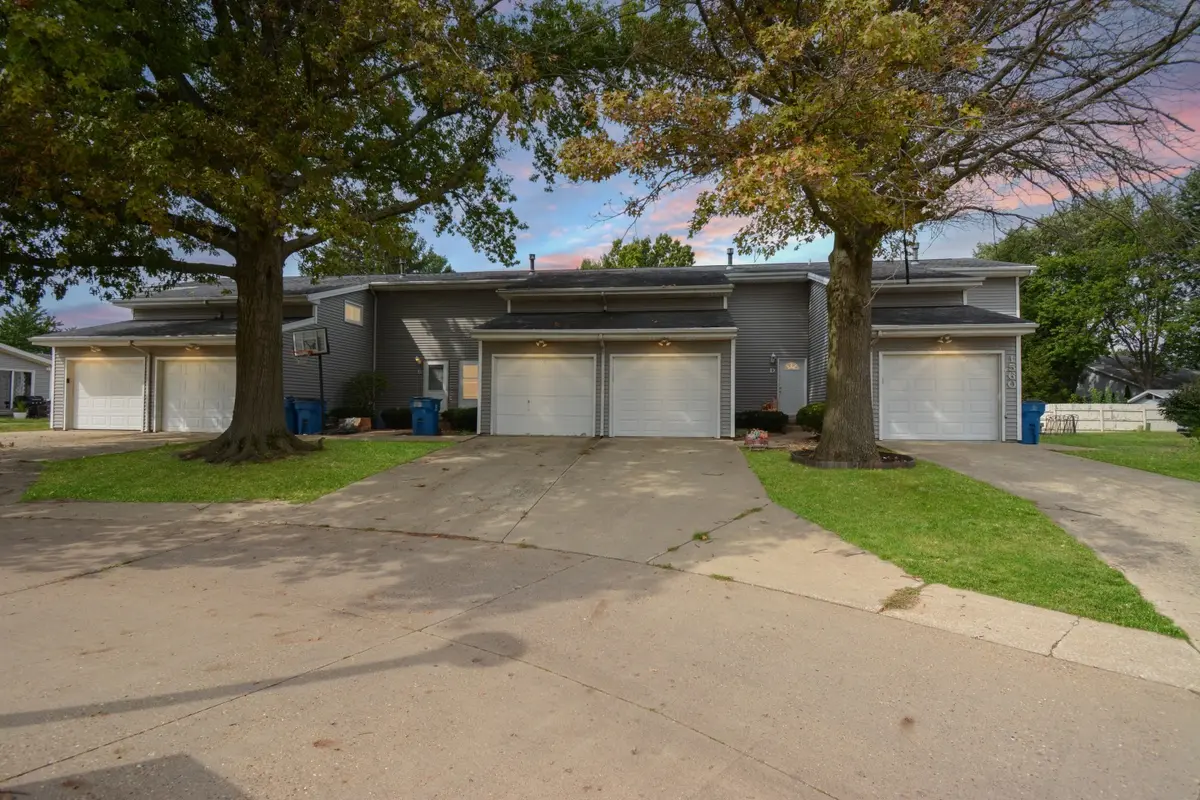

1560 Hunt DR #D, Normal, IL 61761
See all 47 photos
1560 Hunt DR #D, Normal, IL 61761
REQUEST A TOUR If you would like to see this home without being there in person, select the "Virtual Tour" option and your agent will contact you to discuss available opportunities.
In-PersonVirtual Tour
$ 150,000
Est. payment /mo
Save
New

1560 Hunt DR #D Normal, IL 61761

3 Beds

1.5 Baths

1,485 SqFt


UPDATED:

Key Details

Property Type Condo

Sub Type Condo

Listing Status Active

Purchase Type For Sale

Square Footage 1,485 sqft

Price per Sqft $101

Subdivision Landmark

MLS Listing ID 12758589

Bedrooms 3

Full Baths 1

Half Baths 1

HOA Fees $155/mo

Rental Info Yes

Year Built 1978

Annual Tax Amount $3,790

Tax Year 2025

Lot Dimensions CONDO

Property Sub-Type Condo

Property Description

Updated, move-in ready AND rentable-this one checks a lot of boxes! Located in Landmark Condominiums, this 3-bedroom, 1.5-bath two-story townhome offers a finished basement, attached 1-car garage and the added benefit of being in an area of the community where units can be rented, making it a fantastic option for an owner-occupant or investor. Inside, nearly everything feels fresh, with new LVP flooring throughout, fresh paint, new interior doors, new lighting and fixtures, new drapes and curtains, and a beautifully renovated full bathroom. The family room is anchored by a gorgeous two-sided corner wood-burning fireplace, while the eat-in kitchen features a new range and all appliances remain. A convenient powder room rounds out the main level. The beautiful staircase, with wood treads and painted risers, leads to all three bedrooms and the updated full bath on the second floor. The finished basement adds even more usable living and entertaining space and includes a bar area (no sink), plus the washer and dryer will remain. Exterior improvements include new windows, a new sliding patio door and a new garage door, along with a new dryer vent. Out back, enjoy a private patio with no backyard neighbors. The $155/month HOA fee covers lawn care, snow removal and many exterior property items. Located in Unit 5 schools, including Sugar Creek Elementary-which you can see from Landmark Condominiums-Kingsley Junior High and Normal Community High School. Additional updates include: Water Heater (2018) & HVAC (2012). Extensively updated, low-maintenance and full of possibilities!

Location

State IL

County Mclean

Area Normal

Rooms

Basement Finished, 8 ft + pour, Full

Interior

Interior Features Dry Bar, Storage, Walk-In Closet(s), Dining Combo, Replacement Windows

Heating Natural Gas, Forced Air

Cooling Central Air

Flooring Laminate

Fireplaces Number 1

Fireplaces Type Wood Burning

Equipment CO Detectors, Ceiling Fan(s), Sump Pump

Fireplace Y

Appliance Range, Microwave, Dishwasher, Refrigerator, Washer, Dryer, Range Hood, Humidifier

Laundry Washer Hookup, Electric Dryer Hookup, In Unit

Exterior

Garage Spaces 1.0

Amenities Available Public Bus

Roof Type Asphalt

Building

Lot Description Cul-De-Sac, Landscaped, Mature Trees, Backs to Open Grnd

Dwelling Type Attached Single

Building Description Vinyl Siding, No

Story 2

Sewer Public Sewer

Water Public

Structure Type Vinyl Siding

New Construction false

Schools

Elementary Schools Sugar Creek Elementary

Middle Schools Kingsley Jr High

High Schools Normal Community High School

School District 5 , 5, 5

Others

HOA Fee Include None

Ownership Condo

Special Listing Condition None

Pets Allowed Cats OK, Dogs OK


Midwest Real Estate Data (MRED) IDX
Listed by Amanda Wycoff of  BHHS Central Illinois, REALTORS 
DeeAnn Nicholas
DeeAnn Nicholas

Broker License ID: 471.020645

+1(847) 262-0738 | dee@deenicholas.com

GET MORE INFORMATION

Name
Phone*
Message

Go tour this home

1560 Hunt DR #D