
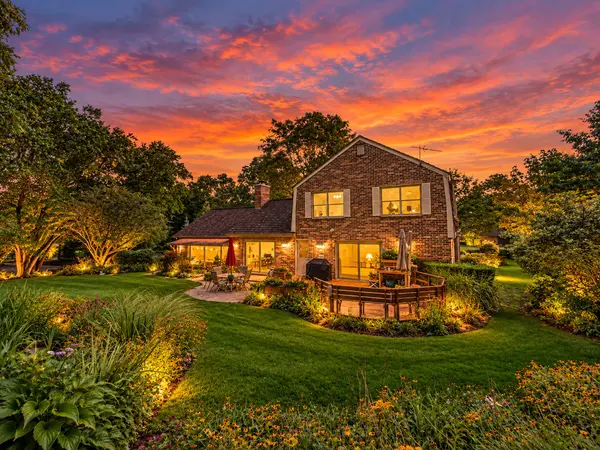

21714 N Andover RD, Kildeer, IL 60047
See all 49 photos
21714 N Andover RD, Kildeer, IL 60047
REQUEST A TOUR If you would like to see this home without being there in person, select the "Virtual Tour" option and your agent will contact you to discuss available opportunities.
In-PersonVirtual Tour
$ 750,000
Est. payment /mo
Save
Price Dropped by $25K

21714 N Andover RD Kildeer, IL 60047

4 Beds

2.5 Baths

2,776 SqFt


Open House

Sat Nov 07, 12:00pm - 2:00pm

UPDATED:

Key Details

Property Type Single Family Home

Sub Type Detached Single

Listing Status Active

Purchase Type For Sale

Square Footage 2,776 sqft

Price per Sqft $270

MLS Listing ID 12778014

Style Tudor

Bedrooms 4

Full Baths 2

Half Baths 1

Year Built 1975

Annual Tax Amount $12,335

Tax Year 2025

Lot Size 1.090 Acres

Lot Dimensions 222 x 233 x 219 x 82 x 113

Property Sub-Type Detached Single

Property Description

A wooded acre, two fireplaces and four bedrooms make this Farmington Tudor a standout opportunity in Kildeer. Set on 1.09 acres, the home feels tucked away among mature trees, established gardens and a serene waterfall pond, yet is close to Deer Park shopping and dining and historic downtown Long Grove. The perennial plantings return year after year, bringing low maintenance and endless seasonal beauty. The vaulted family room features exposed beams, a stone gas fireplace and gorgeous views from front to back. A separate living room with nine-foot ceilings and a marble-surround gas fireplace offers a quieter place to unwind. The updated kitchen features cherry cabinetry, an eat in area, granite countertops and a center island. All four bedrooms are upstairs, including a primary suite with a double vanity and shower. The home has two full baths and one half bath, and the finished basement space with built-in cabinetry offers room for recreation, hobbies or a home office. The oversized 2.5-car attached garage includes an epoxy floor, insulated walls and ceiling, cabinetry and attic storage. A covered dog run and storage shed add outdoor convenience. A natural gas-powered generator, available zoned HVAC, Andersen windows, and patio doors in much of the home add practical value. Updates include a furnace (2021), two sump pumps (2023), A/C and humidifier (2024), and a water softener, garage door openers and fascia replacement (2026). The cedar shake roof was maintained and retreated in 2024, and the septic system was serviced in 2026. With more than an acre, generous living spaces and key mechanical updates already in place, this home deserves a spot at the top of your list. Schedule a private showing to see it for yourself, and make it your home for the holidays!

Location

State IL

County Lake

Area Hawthorn Woods / Lake Zurich / Kildeer / Long Grove

Rooms

Basement Finished, Partially Finished, Full

Interior

Interior Features Vaulted Ceiling(s), Walk-In Closet(s)

Heating Gas, Forced Air, Zoned

Cooling Central Air

Flooring Hardwood

Fireplaces Number 2

Fireplaces Type Gas Log, Gas Starter

Equipment Water-Softener Owned, CO Detectors, Ceiling Fan(s), Sump Pump, Backup Sump Pump;, Generator, Water Heater-Gas

Fireplace Y

Appliance Range, Microwave, Dishwasher, Refrigerator, Washer, Dryer, Water Softener, Humidifier

Laundry Main Level, In Unit, Sink

Exterior

Exterior Feature Dog Run

Garage Spaces 2.5

Community Features Tennis Court(s), Lake, Street Paved

Waterfront Description Pond

Roof Type Shake

Building

Lot Description Wooded, Mature Trees, Garden

Dwelling Type Detached Single

Building Description Brick, No

Sewer Septic Tank

Water Well

Level or Stories 2 Stories

Structure Type Brick

New Construction false

Schools

Elementary Schools Isaac Fox Elementary School

Middle Schools Lake Zurich Middle - S Campus

High Schools Lake Zurich High School

School District 95 , 95, 95

Others

HOA Fee Include None

Ownership Fee Simple

Special Listing Condition None


Midwest Real Estate Data (MRED) IDX
Listed by Kaitlin Allen of  @properties Christie's International Real Estate 
Dee Ann Nicholas
Dee Ann Nicholas

Managing Broker License ID: 471.020645

+1(847) 262-0738 | dee@deenicholas.com

GET MORE INFORMATION

Name
Phone*
Message

Go tour this home

21714 N Andover RD