

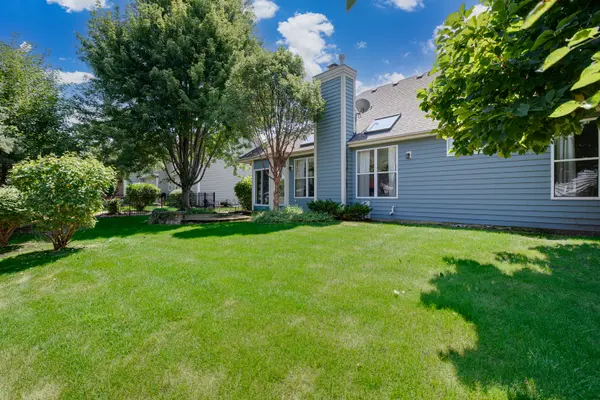


$475,000
$475,000
For more information regarding the value of a property, please contact us for a free consultation.
921 High Ridge DR West Chicago, IL 60185
3 Beds
2 Baths
1,708 SqFt
Key Details
Sold Price $475,000
Property Type Single Family Home
Sub Type Detached Single
Listing Status Sold
Purchase Type For Sale
Square Footage 1,708 sqft
Price per Sqft $278
Subdivision Hampton Hills
MLS Listing ID 12714853
Sold Date 09/16/26
Style Ranch
Bedrooms 3
Full Baths 2
Year Built 1999
Annual Tax Amount $10,412
Tax Year 2025
Lot Size 9,866 Sqft
Lot Dimensions 80 X 121
Property Sub-Type Detached Single
Property Description
Well-maintained ranch home located in the Hampton Hills subdivision within highly rated School District 25 and just minutes from Wheaton Academy and the Prairie Path. The spacious 20' x 14' great room features vaulted ceilings, skylights, and a wood-burning fireplace. A separate 15' x 11' dining room provides ample space for entertaining. The kitchen offers white cabinetry, granite countertops, a newer oven and microwave (2024), fridge (2023), dishwasher (2021), a breakfast bar, and a casual eating area with access to the brick paver patio. The main level includes three bedrooms and two full bathrooms. The primary suite features a walk-in closet and a private bath with double vanities, a soaking tub, and a separate shower. Additional conveniences include a main-level laundry room and a two-car attached garage with direct access to the home. The full unfinished basement provides abundant storage and the opportunity to create additional living space. Recent updates include: HVAC, roof, water heater all in 2023, and garage door opener in 2022. A great opportunity!
Location
State IL
County Dupage
Area West Chicago
Rooms
Basement Unfinished, Full
Interior
Interior Features Cathedral Ceiling(s), 1st Floor Bedroom, 1st Floor Full Bath, Walk-In Closet(s)
Heating Natural Gas, Forced Air
Cooling Central Air
Fireplaces Number 1
Equipment CO Detectors, Ceiling Fan(s)
Fireplace Y
Appliance Range, Microwave, Dishwasher, Washer, Dryer
Laundry Main Level
Exterior
Garage Spaces 2.0
Roof Type Asphalt
Building
Building Description Cedar, No
Sewer Public Sewer
Water Public
Level or Stories 1 Story
Structure Type Cedar
New Construction false
Schools
Elementary Schools Evergreen Elementary School
Middle Schools Benjamin Middle School
High Schools Community High School
School District 25 , 25, 94
Others
HOA Fee Include None
Ownership Fee Simple
Special Listing Condition None
Read Less
Want to know what your home might be worth? Contact us for a FREE valuation!

Our team is ready to help you sell your home for the highest possible price ASAP

© 2026 Listings courtesy of MRED as distributed by MLS GRID. All Rights Reserved.
Bought with Cindy Banks of RE/MAX Cornerstone