


$539,000
$559,000
3.6%For more information regarding the value of a property, please contact us for a free consultation.
779 Feather Sound DR Bolingbrook, IL 60440
3 Beds
2 Baths
2,498 SqFt
Key Details
Sold Price $539,000
Property Type Single Family Home
Sub Type Detached Single
Listing Status Sold
Purchase Type For Sale
Square Footage 2,498 sqft
Price per Sqft $215
Subdivision Woods Of Feather Sound
MLS Listing ID 12723659
Sold Date 09/16/26
Style Modern
Bedrooms 3
Full Baths 2
Year Built 1995
Annual Tax Amount $14,032
Tax Year 2025
Lot Dimensions 120x114
Property Sub-Type Detached Single
Property Description
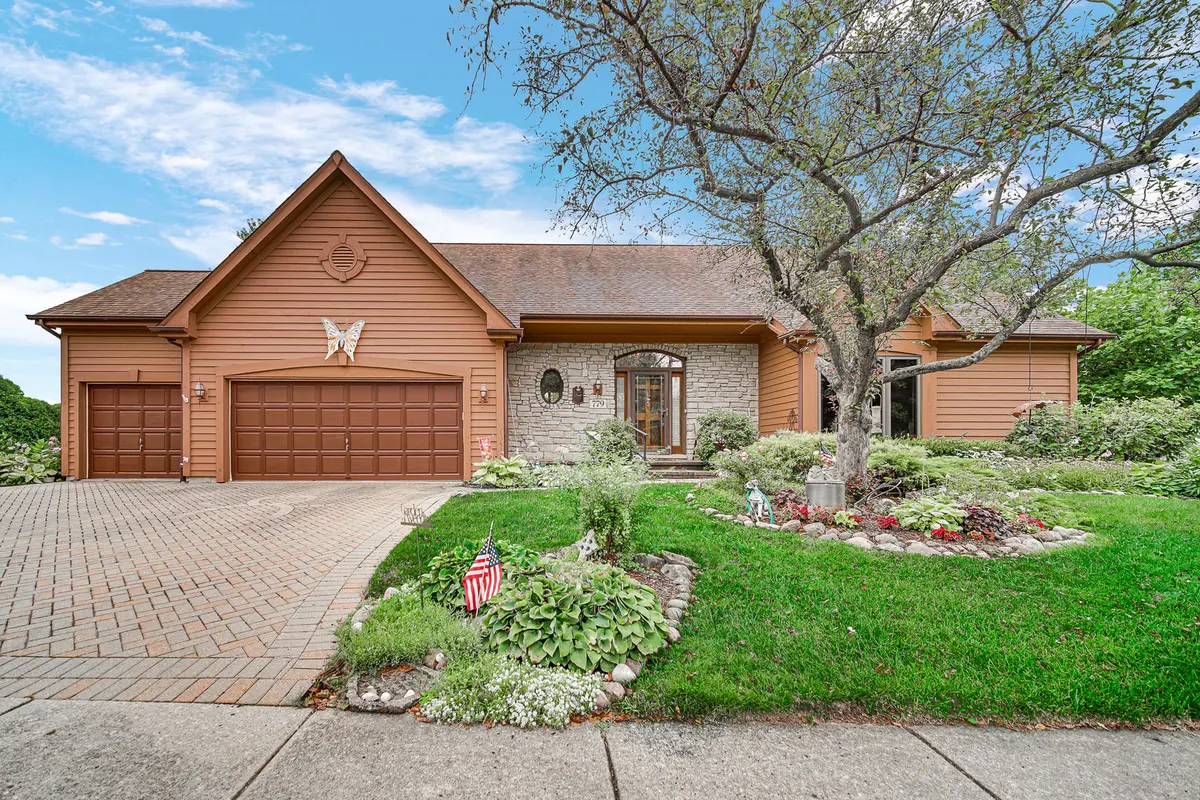
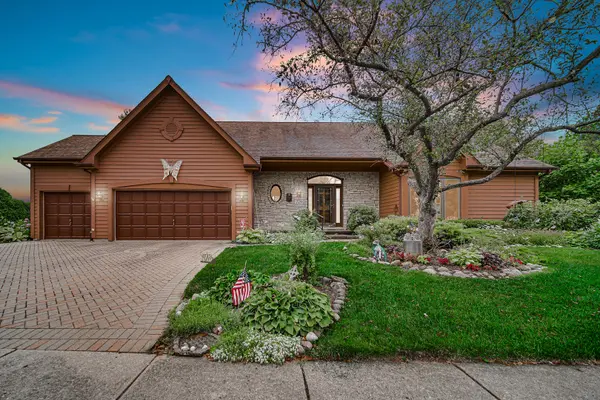
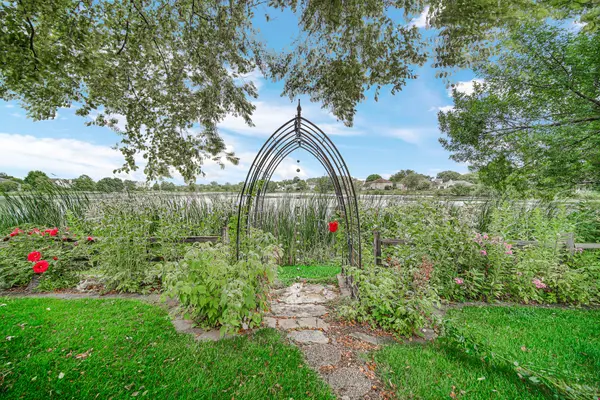
Welcome to this exceptional cedar and stone home situated in the Woods of Feather Sound, where timeless craftsmanship meets breathtaking natural beauty. Perfectly maintained and nestled in a peaceful setting on the pond surrounded by abundant birds and wildlife, this property offers a rare opportunity to enjoy nature without sacrificing comfort. The home is in outstanding condition with major recent updates, including a brand-new roof, skylights, gutters, and downspouts, kitchen sliding glass door, providing peace of mind for years to come. Award-winning perennial gardens, lovingly designed and maintained by the owners, create spectacular color and curb appeal throughout the seasons. Inside, walls of oversized windows and sliding glass doors fill the home with natural sunlight while showcasing picturesque pond views from nearly every angle. Step onto the expansive cedar deck to relax, entertain, or simply enjoy the tranquil water surroundings. The spacious main-level primary suite is a private retreat featuring a large walk-in closet, separate shower, and accessible walk in tub. Two additional generously sized bedrooms, each with walk-in closets, share a conveniently located full bath. All bedrooms are thoughtfully situated on the main level for comfortable everyday living. The dramatic two-story living room is anchored by a stunning stone gas fireplace, while the open loft above provides additional living or office space with views of the great room below. Designed for both entertaining and everyday living, the oversized kitchen offers abundant cabinetry, a spacious dinette, and easy access to the separate formal dining room, where beautiful pond views make every meal special. Solid oak flooring flows throughout the main level, adding warmth and elegance. Additional features include a partially finished basement offering flexible living or recreation space, as well as an oversized three-car garage with a durable epoxy-coated floor. This remarkable home combines quality construction, thoughtful updates including solid oak floors through out main level and bedrooms, plus most of the windows have been replaced, award-winning landscaping, and an unforgettable views of the pond, creating a truly one-of-a-kind property, all this plus minutes from I355, and The Promenade of Bolingbrook, your source for shopping, dining and family entertainment.
Location
State IL
County Will
Area Bolingbrook
Rooms
Basement Finished, Full
Interior
Interior Features Vaulted Ceiling(s), 1st Floor Bedroom, 1st Floor Full Bath, Walk-In Closet(s), High Ceilings, Open Floorplan, Replacement Windows, Workshop
Heating Natural Gas
Cooling Central Air
Flooring Hardwood, Carpet, Wood
Fireplaces Number 1
Fireplaces Type Wood Burning
Fireplace Y
Appliance Double Oven, Microwave, Dishwasher, Refrigerator, Washer, Dryer
Laundry Main Level
Exterior
Garage Spaces 3.0
Community Features Lake, Curbs, Sidewalks, Street Lights, Street Paved
Waterfront Description Pond,Waterfront
View Water
Roof Type Asphalt
Building
Lot Description Wetlands, Views
Building Description Cedar,Stone, No
Sewer Public Sewer
Water Lake Michigan
Level or Stories 1 Story
Structure Type Cedar,Stone
New Construction false
Schools
School District 365U , 365U, 365U
Others
HOA Fee Include None
Ownership Fee Simple
Special Listing Condition None
Read Less
Want to know what your home might be worth? Contact us for a FREE valuation!

Our team is ready to help you sell your home for the highest possible price ASAP

© 2026 Listings courtesy of MRED as distributed by MLS GRID. All Rights Reserved.
Bought with Leticia Tassone of Compass