



$385,000
$385,000
For more information regarding the value of a property, please contact us for a free consultation.
187 Willow Pkwy Buffalo Grove, IL 60089
2 Beds
2 Baths
1,447 SqFt
Key Details
Sold Price $385,000
Property Type Townhouse
Sub Type Townhouse-Ranch
Listing Status Sold
Purchase Type For Sale
Square Footage 1,447 sqft
Price per Sqft $266
MLS Listing ID 12729703
Sold Date 09/16/26
Bedrooms 2
Full Baths 2
HOA Fees $396/mo
Year Built 1989
Annual Tax Amount $9,312
Tax Year 2025
Lot Dimensions 1447
Property Sub-Type Townhouse-Ranch
Property Description
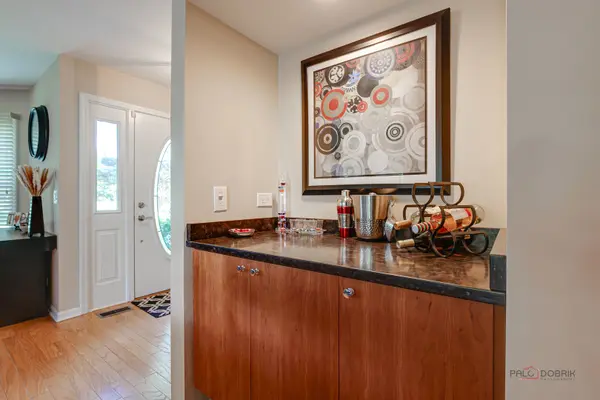
Move-in ready townhouse in the top-rated Stevenson school district, featuring an open concept floor plan, dual first-floor primary suites, and premium views of the golf course! Why You'll Love It:Dual Master Suites:Two main-floor primary bedrooms. Both feature walk-in closets and private en-suite baths. Chef's Kitchen: Granite counter tops. Stainless steel appliances. Bright eat-in breakfast area. Inviting Living Spaces: Cozy living room with a gas fireplace. Sunlit dining room with patio sliders. The Highlights: Convenient mudroom entry. Expansive finished basement offering abundant storage, a dedicated laundry area, and a cedar closet.
Location
State IL
County Lake
Area Buffalo Grove
Body of Water Riviera
Rooms
Basement Finished, Full
Interior
Interior Features Dry Bar, 1st Floor Bedroom, 1st Floor Full Bath, Walk-In Closet(s), Open Floorplan, Replacement Windows
Heating Natural Gas, Forced Air
Cooling Central Air
Flooring Hardwood
Fireplaces Number 1
Fireplaces Type Gas Log
Fireplace Y
Appliance Range, Dishwasher, Refrigerator, Freezer, Disposal, Stainless Steel Appliance(s), Front Controls on Range/Cooktop, Gas Cooktop, Gas Oven
Laundry In Unit, Sink
Exterior
Garage Spaces 1.0
Amenities Available Party Room, Pool
Building
Lot Description Landscaped
Building Description Vinyl Siding,Brick, No
Story 1
Sewer Public Sewer
Water Public
Structure Type Vinyl Siding,Brick
New Construction false
Schools
Elementary Schools Tripp School
Middle Schools Aptakisic Junior High School
High Schools Adlai E Stevenson High School
School District 102 , 102, 125
Others
HOA Fee Include Insurance,Clubhouse,Pool,Exterior Maintenance,Lawn Care,Scavenger,Snow Removal
Ownership Fee Simple w/ HO Assn.
Special Listing Condition None
Pets Allowed Cats OK, Dogs OK
Read Less
Want to know what your home might be worth? Contact us for a FREE valuation!

Our team is ready to help you sell your home for the highest possible price ASAP

© 2026 Listings courtesy of MRED as distributed by MLS GRID. All Rights Reserved.
Bought with Joan Burny of @properties Christie's International Real Estate