



$295,000
$275,000
7.3%For more information regarding the value of a property, please contact us for a free consultation.
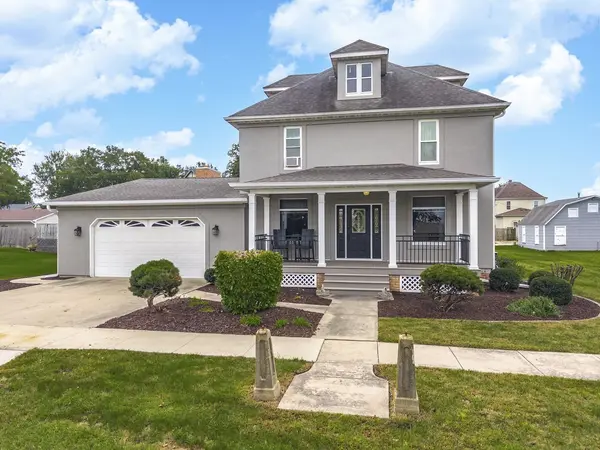
204 W Washington ST Carlock, IL 61725
3 Beds
3 Baths
2,984 SqFt
Key Details
Sold Price $295,000
Property Type Single Family Home
Sub Type Detached Single
Listing Status Sold
Purchase Type For Sale
Square Footage 2,984 sqft
Price per Sqft $98
MLS Listing ID 12740794
Sold Date 10/28/26
Style Traditional
Bedrooms 3
Full Baths 3
Year Built 1916
Annual Tax Amount $4,029
Tax Year 2025
Lot Size 0.300 Acres
Lot Dimensions 100 X 132
Property Sub-Type Detached Single
Property Description
This house brings several features together which you will really, really, really want to see. It has 3 Bedrooms, 2 Baths, Living, Dining, Family, and Kitchen, along with an attached/large 22 X 23, two-car garage. The unfinished 28 X 28 Basement (Cellar) has plumbing to add a Bath. Walking out the back door, you will pass thru a 11 x 27 Screened porch overlooking an attractive inground Pool, and a 25 X 33 Pool House that contains a Bar, Kitchen, Shower and even a Murphy Bed. This Pool House can actually double as a Recreation room for a variety of family and entertainment activities. All of this within a fully fenced Backyard. This Owner was in the process of doing some interior updating, when he unexpectantly moved to Assisted Living. The only remaining work to be done is to the 3 Upstairs bedrooms which need painting and new carpet. The List price has been adjusted to account for this remaining work to be done. It actually and conveniently allows for Buyer preferences. The Sellers did not use the Fireplace and so had the Chimney capped. That can be removed to utilize the Fireplace. The Family would like to sell AS IS.
Location
State IL
County Mclean
Area Carlock
Body of Water Detached Single
Rooms
Basement Cellar, Bath/Stubbed, Full
Interior
Interior Features 1st Floor Full Bath
Heating Gas, Forced Air
Cooling Central Air, Window Unit(s)
Flooring Hardwood
Fireplaces Number 1
Fireplaces Type Gas Log, Gas Starter
Equipment Central Vacuum, Ceiling Fan(s)
Fireplace Y
Appliance Range, Microwave, Dishwasher, Refrigerator
Laundry Main Level, In Bathroom
Exterior
Garage Spaces 2.0
Pool In Ground
Community Features Park, Pool
Roof Type Asphalt
Building
Lot Description Landscaped
Building Description Synthetic Stucco, No
Sewer Septic Tank
Water Public
Level or Stories 2 Stories
Structure Type Synthetic Stucco
New Construction false
Schools
Elementary Schools Carlock Elementary
Middle Schools Parkside Jr High
High Schools Normal Community West High Schoo
School District 5 , 5, 5
Others
HOA Fee Include None
Ownership Fee Simple
Special Listing Condition None
Read Less
Want to know what your home might be worth? Contact us for a FREE valuation!

Our team is ready to help you sell your home for the highest possible price ASAP

© 2026 Listings courtesy of MRED as distributed by MLS GRID. All Rights Reserved.
Bought with Deb Connor of Coldwell Banker Real Estate Group